Any scanner
Work with point clouds from the hardware you already use.
Turn your point cloud into an accurate, editable floor plan without hours of manual tracing. Pointorama detects the building geometry in your scan and helps you create floors, rooms, walls, doors, windows and a complete floor plan directly from your point cloud. Works with point clouds from any scanner.
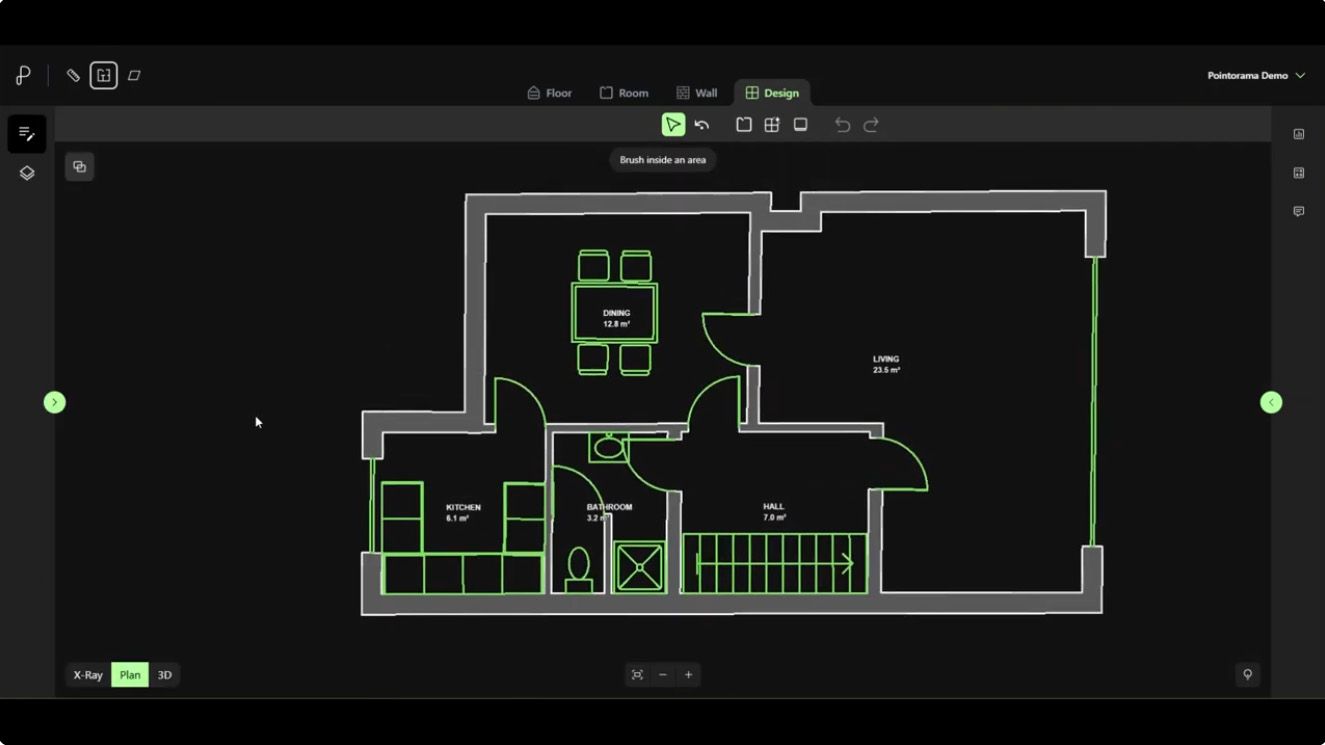
From raw point cloud to a complete floor plan, ready for your CAD or BIM workflow.
Upload your point cloud directly to Pointorama. No manual pre-cleaning or conversion workflow required.
Detect floors and openings, create rooms and walls, and complete your floor plan with doors, stairs and furniture.
Check and refine the result against the original point cloud, then export it to your CAD or BIM workflow.
Work with point clouds from the hardware you already use.
Your scan remains the source of truth. Review every result against the measured data.
Pointorama automates repetitive work while keeping every result editable.
Export your work and continue in the software you already use.
Try Pointorama with your own data and discover how much manual drawing you can eliminate. No new scanner. No complicated workflow. Just upload your point cloud and get started.