Upload & process
Supports industry-standard point cloud formats · Upload raw scans, no preprocessing required · Fast cloud processing in minutes · Secure handling of large datasets
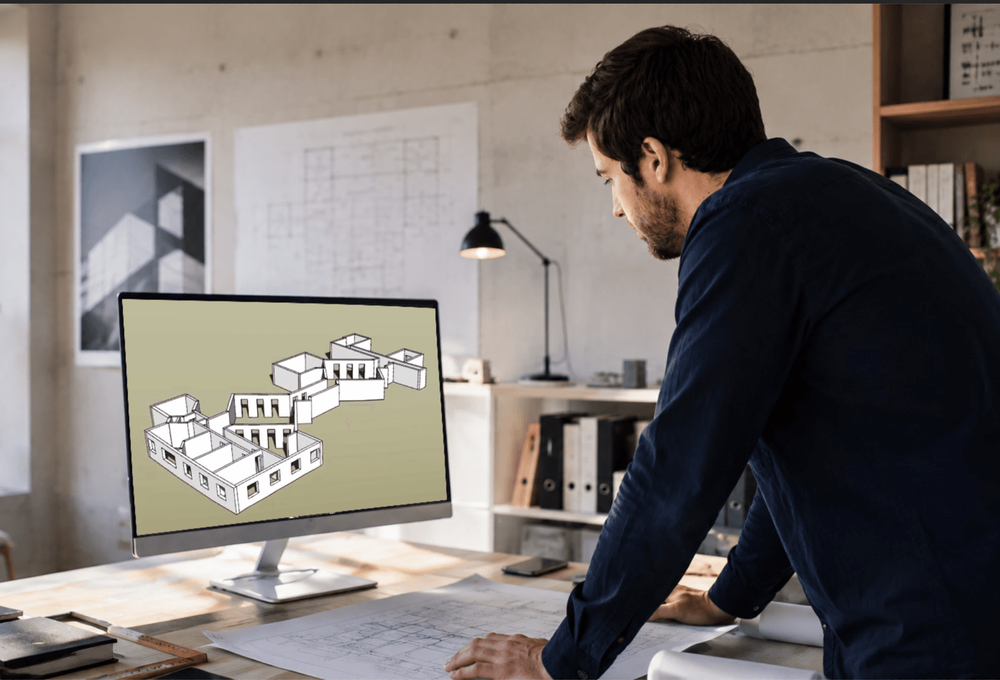
Automatically detect walls, rooms, doors and windows directly from your point cloud. Generate accurate 2D and 3D floor plans in a single click, and refine every detail while staying fully in control of the result.
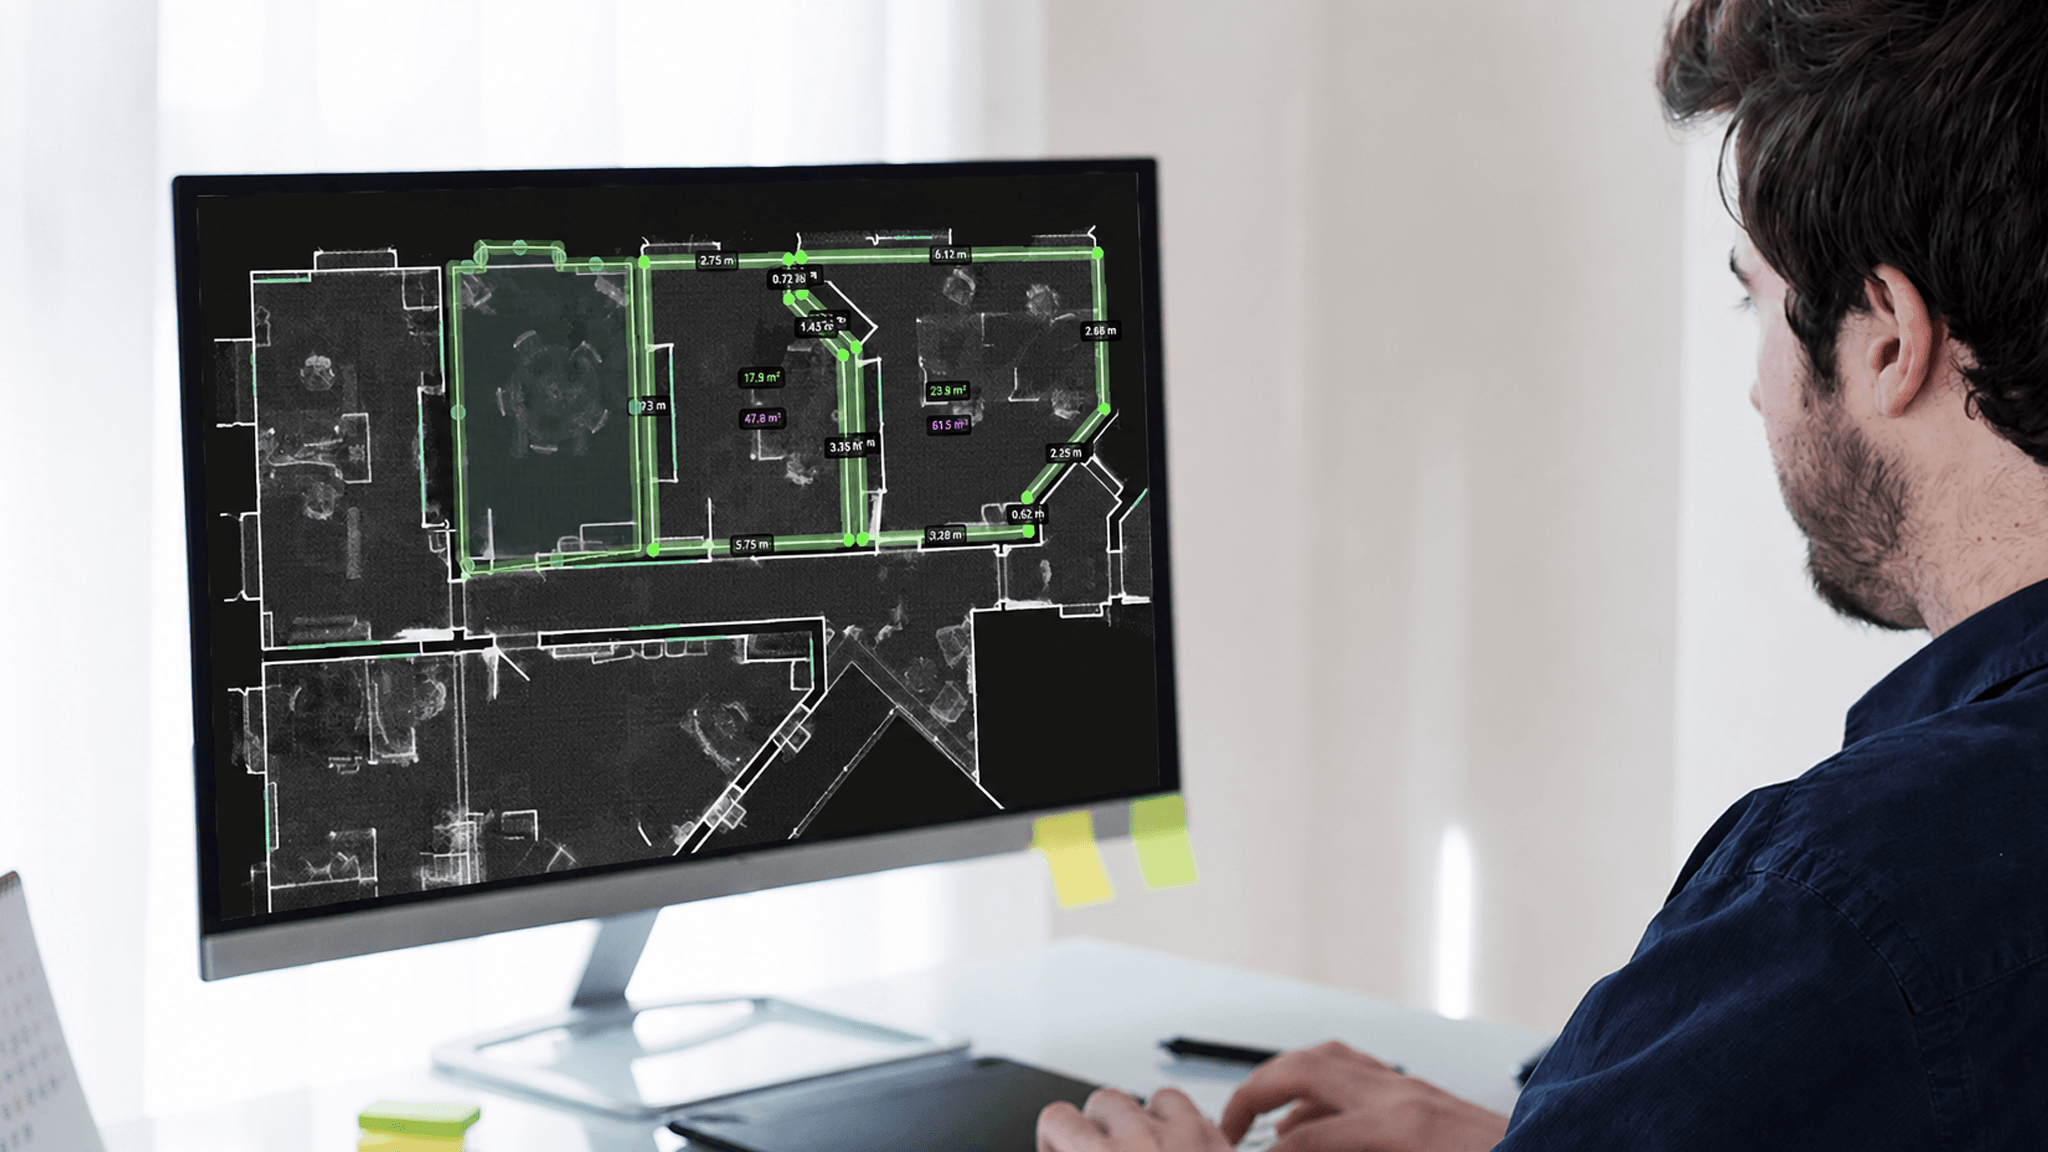
The challenge of indoor point cloud processing
Indoor scans contain valuable structural data. However, extracting clean and structured geometry often requires time consuming preparation and manual interpretation. Converting raw point clouds into usable 2D and 3D floor plans can slow down workflows and introduce inconsistencies.
Pointorama’s AI engine automatically interprets structural elements directly from your raw point cloud. With a single click, walls, doors, windows and spatial boundaries are detected within minutes, without manual tracing or pre-cleaning. Even in complex or multi-level interiors, the system reliably recognizes geometry and establishes a solid structural foundation for further refinement.
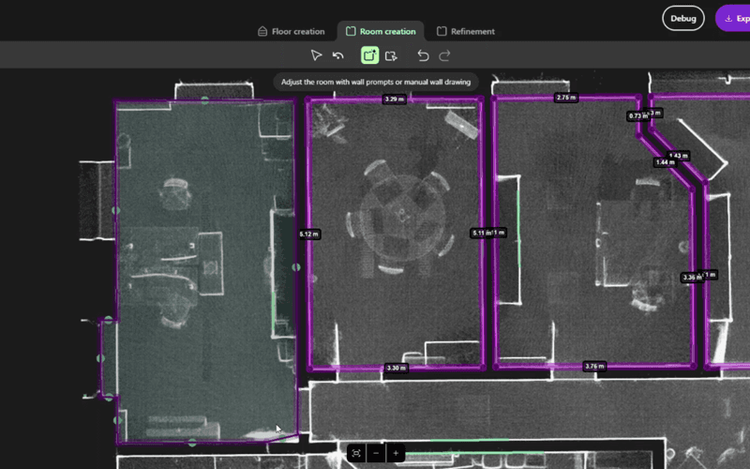
Pointorama turns your scan into structured geometry and takes it further. Detect floors, rooms and walls, add doors and windows, and complete your floor plan with stairs, furniture, cabinets and other details. The result is more than detected geometry. It’s a complete, structured floor plan, ready to review, refine and export. From raw point cloud to a plan you can actually deliver to your client, in one streamlined workflow.
While AI performs the heavy lifting, you remain fully in control of the final result. Review detected elements, adjust walls, refine corners and ensure every detail reflects the real geometry of the space. This balanced workflow combines intelligent automation with professional oversight, delivering both speed and dependable accuracy in every project. You stay in full control, in every step of the workflow.
Supports industry-standard point cloud formats · Upload raw scans, no preprocessing required · Fast cloud processing in minutes · Secure handling of large datasets
One-click detection of floors, rooms, doors and windows · AI interprets structure directly from point clouds · Handles complex and multi-level interiors · Generates structured floor plan geometry
Full control over detected geometry · Adjust walls, rooms and openings · Snap and align structural elements · Validate dimensions against the scan
Structured 2D floor and facade plans · Accurate 3D indoor and BIM models · DXF export for CAD workflows · IFC export for BIM integration
Pointorama has transformed our indoor mapping process. We no longer spend hours cleaning up point clouds. Now, we generate accurate 2D and 3D floor plans in just a few clicks. The seamless workflow and precision make it an essential tool for our projects!
Capture any interior space using your preferred LiDAR scanner or mobile scanning solution. Pointorama accepts raw point cloud data directly, without preprocessing, filtering or manual cleanup.
As a cloud-based application, Pointorama is always up to date. There is no software to install and no updates to manage. Simply upload your dataset and the platform prepares it for intelligent processing within seconds. Your scan data remains intact, accurate and ready for further analysis from the very first step.

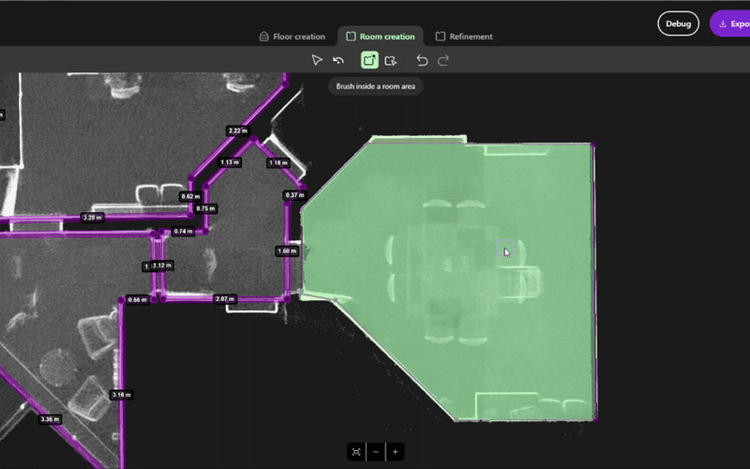
With a single click, Pointorama analyzes the point cloud and detects structural elements such as floors, walls, rooms, doors and windows. The system interprets spatial structure automatically and understands complex layouts or multi-level interiors.
Within seconds, a structured floor plan outline is generated from the scan data. Instead of manually tracing lines or interpreting scattered points, you receive a clear geometric foundation that is ready for review and refinement.
Turn detected geometry into a complete floor plan. Review and refine walls, adjust corners and add doors and windows where needed. Then complete the layout with stairs, furniture, cabinets and other details.
Every element remains editable and connected to the original scan, so you stay in control throughout the process. The result is more than detected geometry: a complete, accurate floor plan, ready to export, use or deliver to your client.
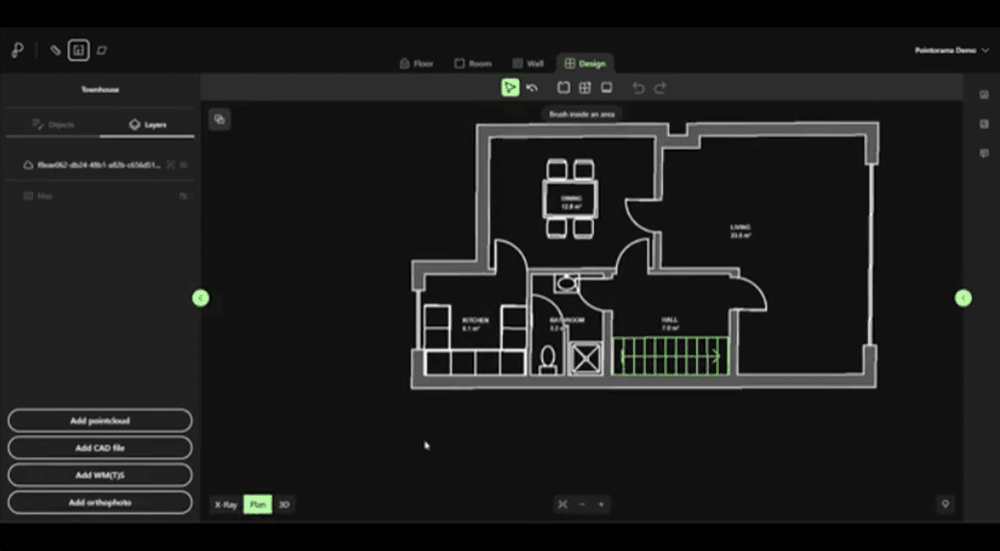
Once your floor plan or building model is validated, Pointorama allows you to export the structured results for use in other professional environments. Generated plans, sections and models can be exported to widely used formats such as DXF for CAD workflows and IFC for BIM platforms, making it easy to continue working in your preferred design or engineering software.
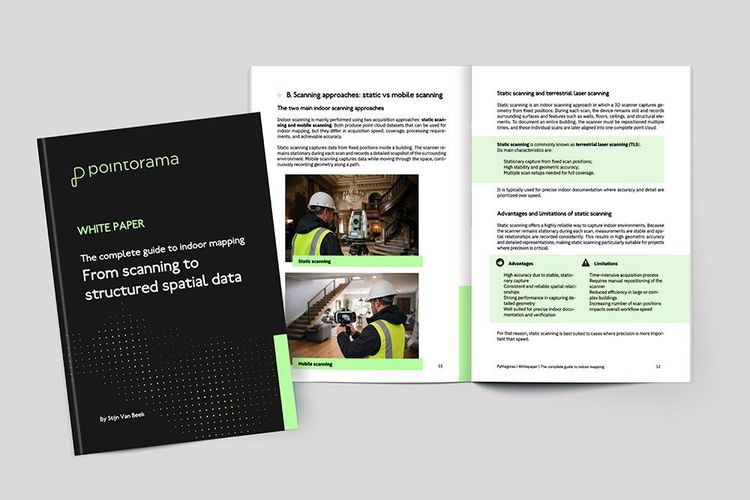
A complete introduction to the fundamentals of indoor mapping.
In this free white paper, you’ll discover the technology behind scanning and point clouds. You’ll also learn how buildings are transformed into digital floor plans, along with real-world use cases in BIM, real estate, and facility management.
Precise interior measurements · Fast scan processing · Geometry validation · Full output control
Accurate as-built plans · CAD & BIM integration · DXF & IFC export · Reliable interior geometry
Clean property documentation · Marketing-ready floor plans · Faster project turnaround · Consistent plan quality
Transform raw scans into precise 2D and 3D floor plans in just a few clicks. Experience the fastest, most efficient way to generate accurate indoor measurements.