3 Questions we get asked most about scan-to-floorplan
When we demonstrate Pointorama’s Scan-to-Floorplan technology, people quickly see how a point cloud can be transformed into an accurate floor plan. But once they start thinking about using it in their own projects, the same practical questions often come up.
Questions ...
What data do I need to get started? What can I do with the result? And, most importantly, how much can it simplify my current workflow? Here are the answers to the three questions we get asked most.
1. What files can I import into Pointorama?
It all starts with your point cloud.
Pointorama is designed to fit into existing scanning workflows. You can use point cloud data captured on site and upload it to the browser-based platform, where you can start working on your floor plan.
This means you don't need to completely change the way you capture your data or invest in a new workflow just to start using Scan-to-Floorplan.
Once your point cloud is uploaded, Pointorama processes the data and allows you to start transforming the scan into a structured floor plan.
In short: bring your point cloud, and Pointorama takes it from there.

2. What can I do with the finished floor plan?
Creating the floor plan is usually not the final step. In most projects, the result still needs to be refined, integrated into an existing CAD or BIM workflow, or prepared for delivery to a customer.
That's why export is such an important part of Scan-to-Floorplan.
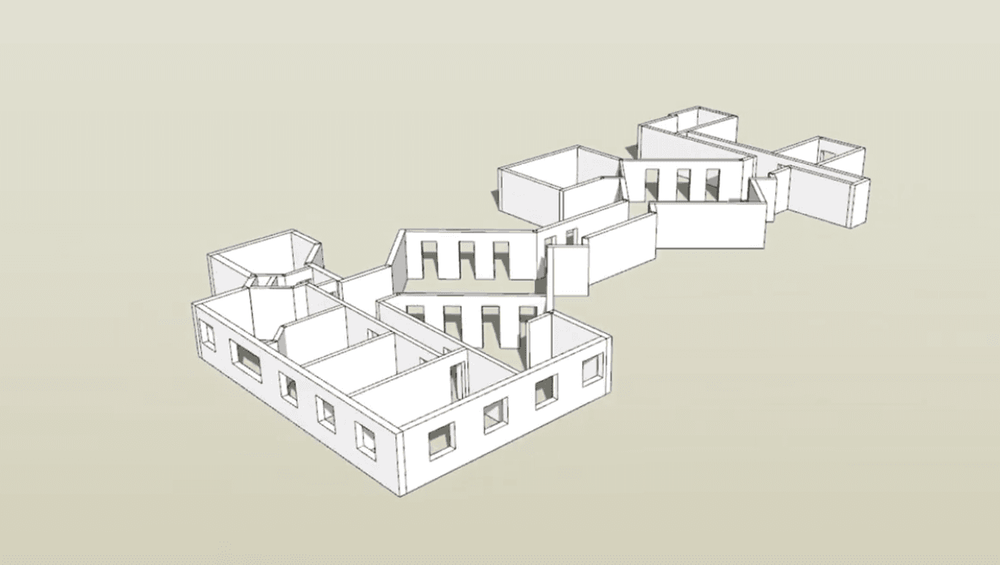
After processing your point cloud in Pointorama, you can export the resulting geometry and continue working with it in your preferred CAD or BIM environment. Instead of starting from the original point cloud and drawing everything manually, you start with structured geometry that has already been extracted from the scan.
You can then make the final adjustments, add project-specific information and prepare the deliverable according to your own standards or those of your customer.
Pointorama doesn't have to replace the tools you already use. It helps you get to the next stage much faster.
3. How does Scan-to-Floorplan shorten my workflow?
This is where the biggest difference becomes visible.
In a traditional Scan-to-CAD workflow, collecting the data is only the beginning. Once the point cloud is available, someone still needs to interpret it and manually recreate the building geometry. Identifying walls, tracing them, adding openings and cleaning up the drawing can require a significant amount of repetitive work.
With Pointorama, much of that process can be accelerated.
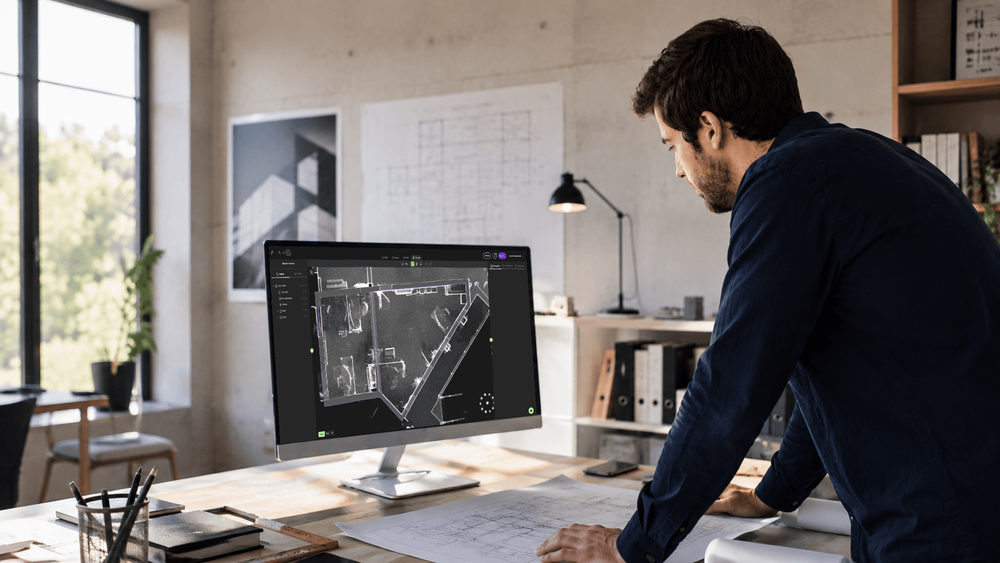
After uploading the point cloud, AI-powered Scan-to-Floorplan technology helps detect and convert building elements into usable geometry. Instead of drawing everything from scratch, you can focus on reviewing the result, making the necessary adjustments and preparing it for export.
The workflow changes from:
Scan → Point cloud → Manual drawing → Clean-up → CAD/BIM → Deliverable
to:
Scan → Pointorama → AI-assisted floor plan → Review → CAD/BIM → Deliverable
The result is not only a faster process. It also allows skilled professionals to spend less time on repetitive drawing tasks and more time on checking, refining and delivering high-quality project data.
From point cloud to deliverable, faster
The goal of Scan-to-Floorplan is simple: shorten the distance between capturing a building and creating something useful from that data. You can continue using your existing scanning equipment and your preferred CAD or BIM software. Pointorama accelerates the time-consuming steps in between. Want to see what that looks like with your own point cloud?