Think you know Pointorama? Think again
If you visited Pointorama at a trade show last year, there's a good chance you remember us as an innovative platform for viewing and processing indoor point clouds. That description is no longer sufficient.
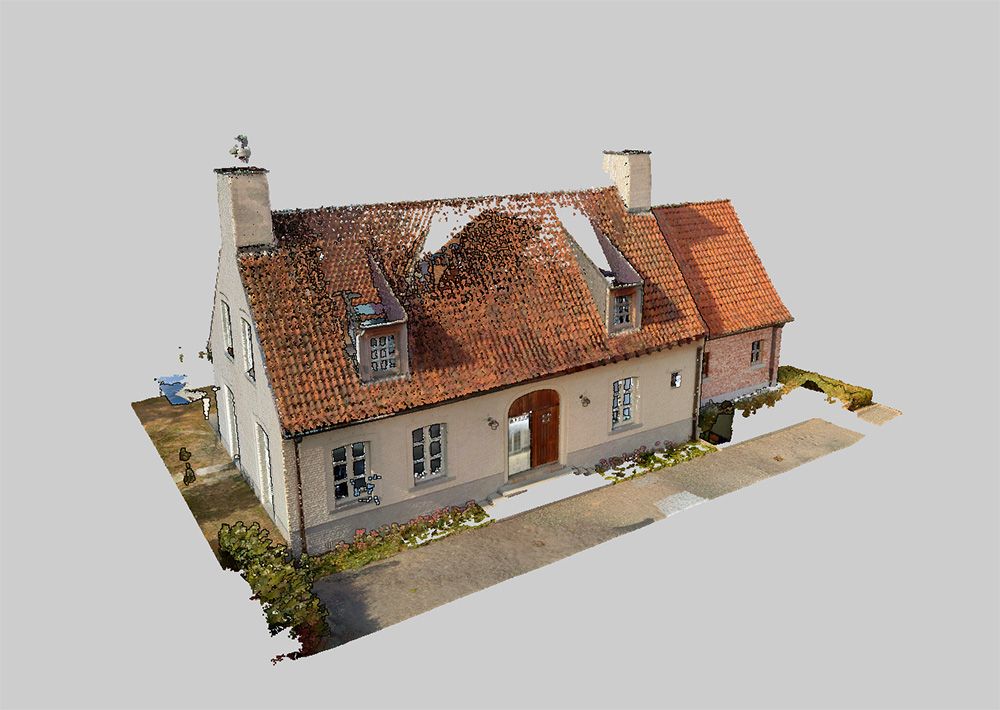
The Pointorama you saw last year no longer exists
Over the past year, Pointorama has evolved into a complete Scan-to-Floorplan platform, helping professionals transform indoor reality capture data into deliverables in a fraction of the time traditionally required. And that's exactly where the industry is heading.
The challenge has shifted
For years, reality capture technology focused on collecting data faster. Modern scanners can now capture entire buildings in hours rather than days.
Today, the bottleneck is no longer data collection. The bottleneck is turning that data into usable floor plans, CAD drawings, BIM models and project documentation. That's where Pointorama comes in.
From scan to floor plan
Pointorama's mission is simple: reduce the time between capturing a building and delivering usable plans. Instead of spending hours manually interpreting point clouds, users can now leverage automation and AI-assisted workflows to accelerate the entire process. What once took days can often be completed in hours, and in some cases, even minutes.
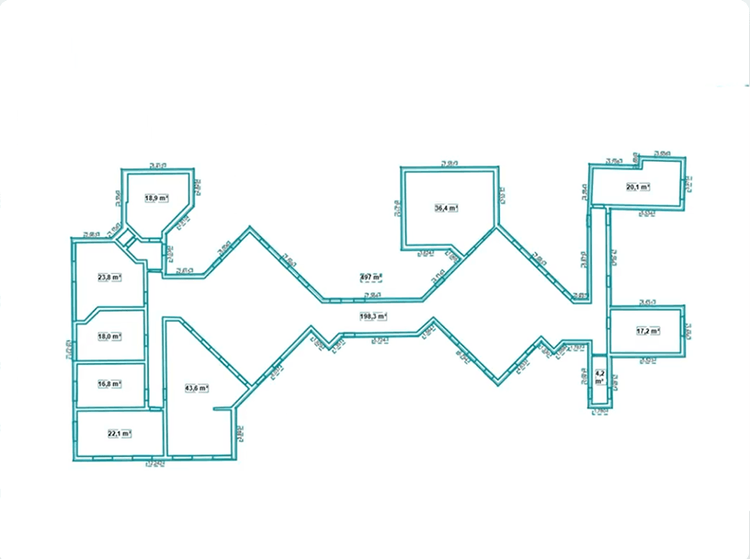
AI-assisted detection
Our Scan-to-Floorplan workflow automatically analyses indoor scan data and detects key building elements, including floors, walls, doors, windows, columns and beams. This gives users a solid foundation for generating accurate floor plans while maintaining full control over the final result.
The goal is not to replace professionals. The goal is to eliminate repetitive work. By automating the most time-consuming tasks, professionals can focus on verification, quality control and project delivery rather than manual drafting.
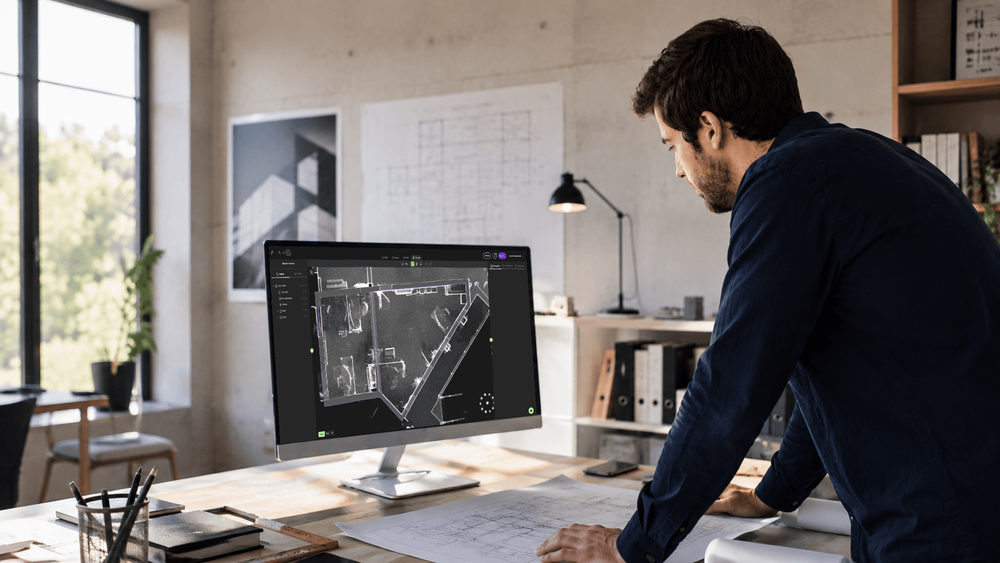
Browser-based processing
Pointorama is entirely browser-based. There are no heavy software installations and no complex workstation requirements. Teams can access projects from anywhere and collaborate on the same datasets.
Built around existing workflows
Technology should fit your workflow—not force you to change it. That's why Pointorama supports a wide range of standard point cloud formats and exports directly to CAD and BIM environments.
Whether your data comes from different scanners, SLAM systems or processing tools, Pointorama offers the flexibility to bring that data into one Scan-to-Floorplan workflow. With multiple import and export options, the platform can easily connect to existing software, established processes and the deliverables your clients already expect.
Your workflow remains familiar. Your output remains compatible. You simply produce it faster.

The future of indoor mapping
Pointorama has grown from a visualization platform into a productivity platform. Today it's helping surveyors, architects, engineers, contractors and facility managers reduce manual work, shorten project timelines and improve consistency across projects.
And we're only getting started.
Want to see the future of Scan-to-Floorplan in action?
Visit us at INTERGEO 2026 in Hall 5 – Booth B5M046, or get in touch to schedule a personal demonstration.