'Magic room' in 3D
Work directly with the spatial context of the scan to reconstruct a room.
Forget clicking your way around every wall. With Magic Room, Pointorama uses the surrounding point cloud to create room geometry for you. Select the space, generate the room and adjust only where needed.
Full feature access — no credit card required
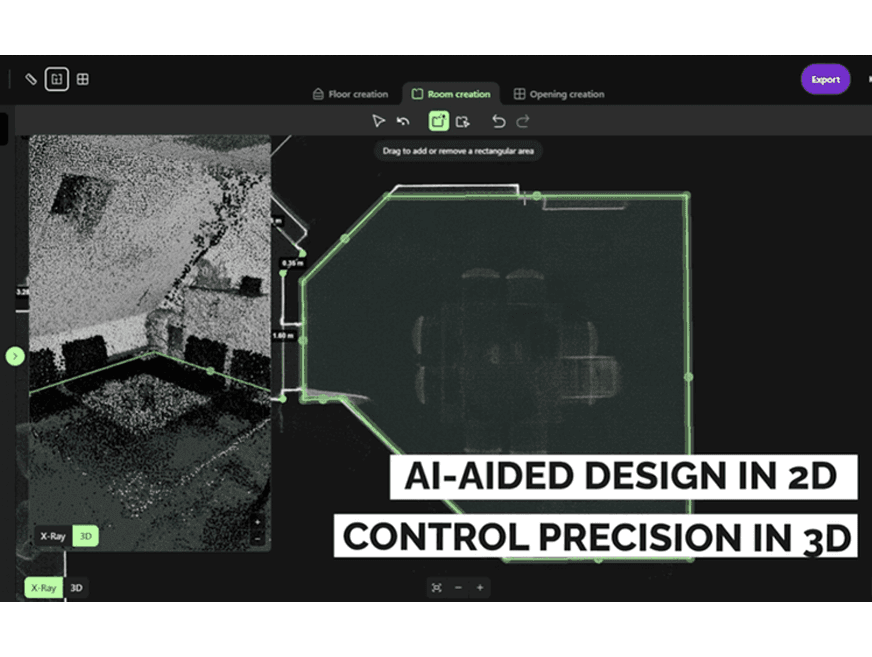
Creating a floor plan from a scan often means tracing walls one after another. Pointorama turns that workflow around.
Choose a space and 'Magic room' uses the measured wall surfaces around it to generate the room geometry. Instead of starting with an empty drawing, you start with a result you can immediately inspect and refine.
Room creation combines automation with direct control over the result.
Select the space you want Pointorama to trace within the floor.
'Magic room' detects the surrounding walls and creates editable room geometry.
Review the generated room and adjust the geometry wherever needed.
Real buildings are rarely perfectly straight. Rooms can contain recesses, angled walls, irregular corners or scan data that isn't equally clear everywhere. Pointorama gives you different ways to create and inspect the room, so automation doesn't mean giving up control.
Work directly with the spatial context of the scan to reconstruct a room.
Look through the point cloud in 2D to better understand and adjust wall positions.
Move and refine the generated geometry instead of redrawing the room.
Use dedicated editing tools to fine-tune boundaries against the measured data.
Keep the original point cloud visible while checking the geometry.
Build up the floor plan progressively, reviewing each space as you go.
Your scan already contains the walls. Manually tracing them means interpreting the same measured information a second time.
Automatic room detection uses that information to do much of the repetitive drawing for you. You focus on the exceptions: check the result, make adjustments where the building requires them and move on to the next room.
For a building with dozens of spaces, that can remove a significant amount of repetitive work from the scan-to-floorplan process.