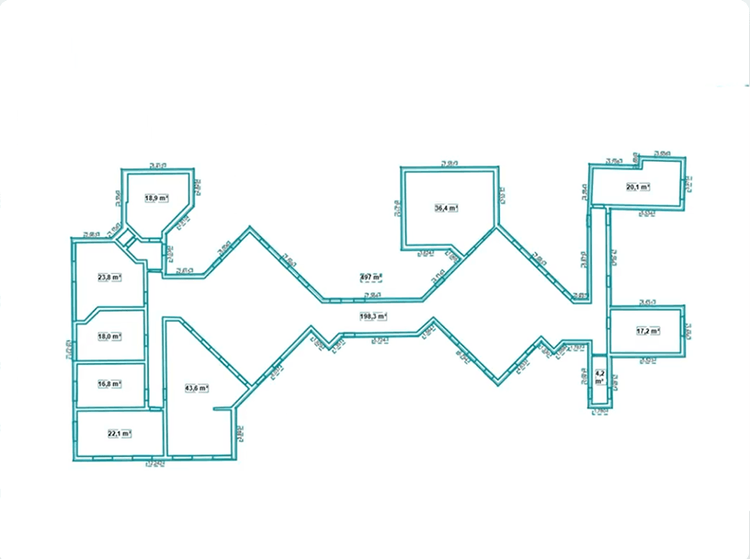
Design floor plan
Go beyond walls and rooms and turn your detected geometry into a complete floor plan. Add doors, stairs, furniture and other architectural details directly in Pointorama, then export the finished result for your next step.
Full feature access — no credit card required
Add the details that make a plan complete
Detected walls and rooms give you the structure of a building, but a useful floor plan needs more context.
Pointorama lets you complete the plan directly on top of the measured geometry. Add openings, define how doors behave, position stairs and furnish rooms with recognisable objects. This gives you a clear, readable floor plan without having to finish the drawing in another application first.
From empty rooms to a finished layout
- 01
Add doors
Place doors in the detected walls and define how they open. Set whether a door opens inward or outward and choose its opening direction to match the actual building.
- 02
Add stairs & furniture
Add stairs with the correct width and direction, then complete rooms with tables, chairs, toilets, washbasins, kitchen elements and other floor plan objects.
- 03
Export your floor plan
Once the layout is complete, export it for your next workflow. Continue in CAD or BIM with formats such as DXF and IFC, or create a finished deliverable for your client.
Finish the floor plan where you created it
Extracting walls and rooms from a point cloud is only part of the job. A floor plan becomes truly useful when it also shows how people move through the building and how each space is used.
By adding doors, stairs, furniture and fixtures directly in Pointorama, you can go from measured point cloud to a complete and understandable floor plan within the same workflow.
There is less need to switch between different applications just to finish the drawing, while you stay in control of every detail before exporting the result.