Instant 2D floor plans
Accurate floor plans generated straight from detected geometry.
From point cloud to deliverable documentation. Accurate 2D floor plans and simplified 3D building models, generated from your scan in just a few clicks.
Full feature access — no credit card required
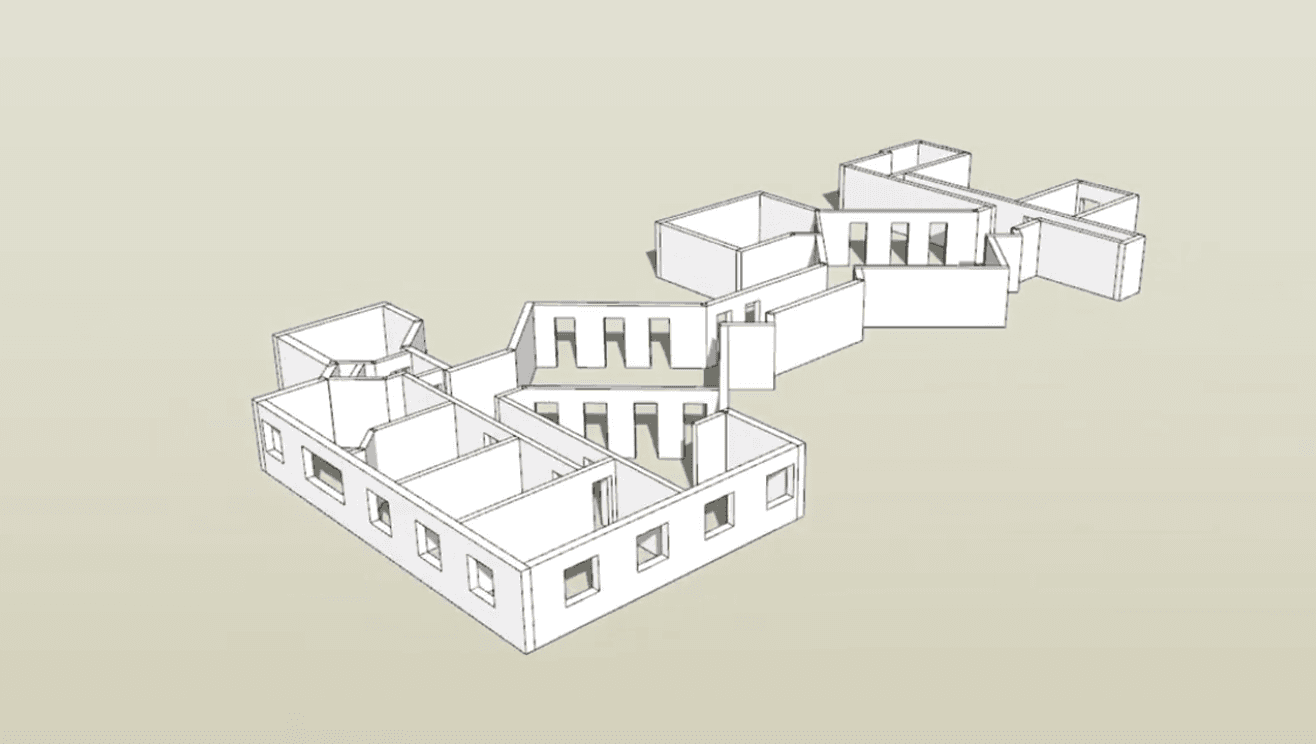
Pointorama transforms detected building geometry into accurate 2D floor plans and simplified 3D building models in just a few clicks. Instead of spending hours tracing walls manually, you can immediately start working with editable building documentation generated directly from your scan.
Switch seamlessly between floor plans, elevations, sections and interactive 3D views while keeping every representation connected to the same source data. Whether you’re documenting an existing building, validating measurements or preparing drawings for a client, Pointorama provides a single workspace from scan to final deliverable.
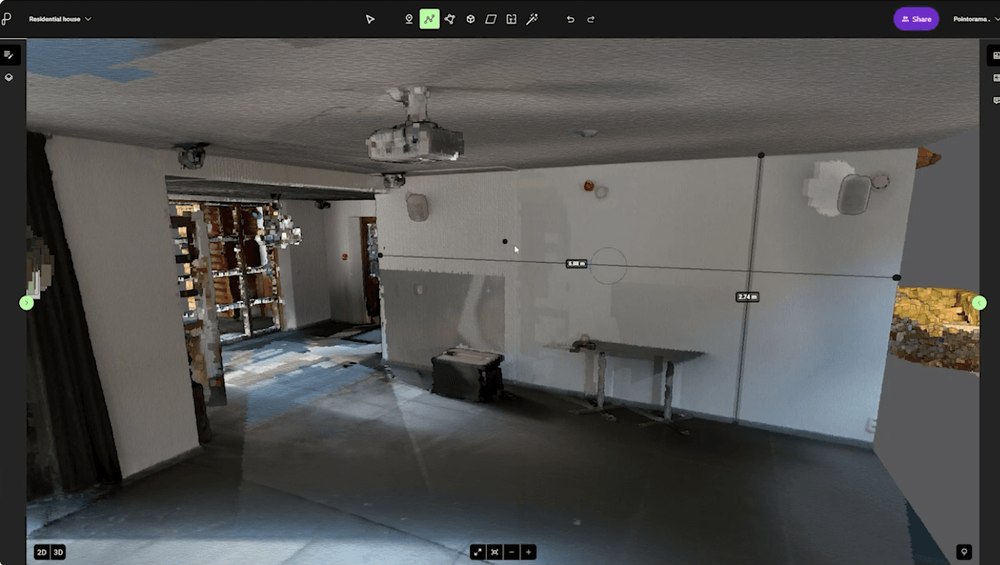
Every generated model can be explored from different perspectives. View the project as a floor plan, inspect elevations, create cross sections or navigate the building in 3D. Because all views are generated from the same point cloud, measurements and geometry remain consistent throughout the project. Need to verify a dimension? Measure distances, heights and clearances directly inside the platform without switching to external software.
Accurate floor plans generated straight from detected geometry.
Navigate the building as a simplified, interactive 3D model.
Switch between representations without leaving the workspace.
Work in 2D and 3D side by side, in a single workspace.
Measure distances, heights and clearances inside the platform.
Every representation stays connected to the same source data.
View the project as a floor plan, inspect elevations, create cross sections or navigate the building in 3D. Because all views are generated from the same point cloud, measurements and geometry remain consistent throughout the project.
Need to verify a dimension? Measure distances, heights and clearances directly inside the platform without switching to external software.
Why it matters
By combining 2D documentation, 3D visualisation and measurement tools in a single workflow, Pointorama eliminates the need to move between multiple applications. You spend less time recreating geometry and more time validating, documenting and delivering accurate building information.
Learn how to manually create floors using Manual Floor mode. Accurately define floor and ceiling levels for precise and controlled modeling.
Learn how to export a clear 2D screenshot of your drawing, including measurements - perfect for presentations, client communication, or use in other software tools.
Learn how to create 3D rooms using Magic Room mode. Define shapes directly in 3D, refine results, and export accurate room models fast.
Start a free trial and turn a point cloud into a publishable plan today. No credit card required.