Surface Analysis
The tools behind every accurate floor plan. Generate orthographic views, isolate structural elements and prepare accurate documentation — all while working directly on the original scan.
Full feature access — no credit card required
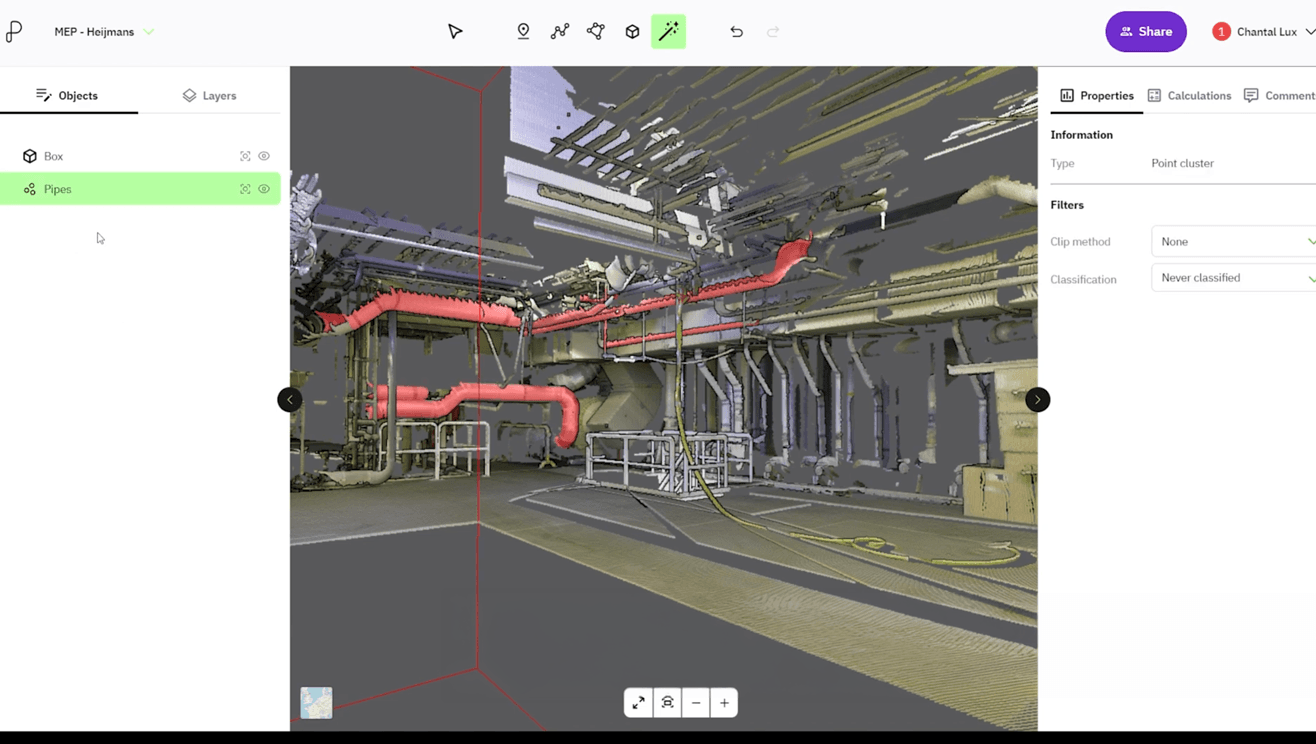
The tools behind every accurate floor plan
Surface Analysis brings together the tools that help you analyse, refine and document point cloud data. Instead of rebuilding geometry manually, you can generate orthographic views, isolate structural elements and prepare accurate documentation—all while working directly on the original scan. Whether you’re creating floor plans, inspecting existing buildings or preparing renovation drawings, these tools give you greater control throughout your workflow.
Analyse and isolate
Focus on the geometry that matters. Automatically detect rooms, isolate horizontal, vertical or inclined surfaces, and analyse planar elements to better understand the structure of a building.
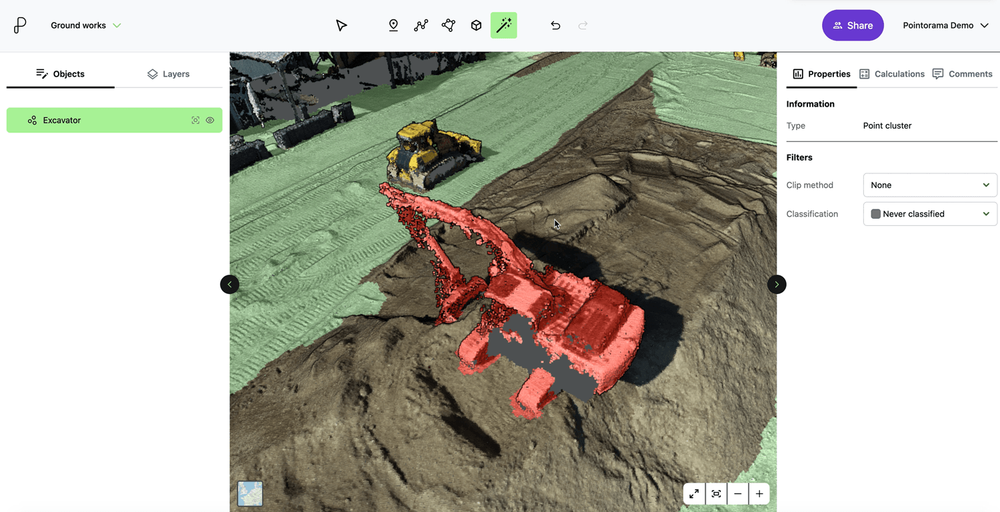
Create and refine
Generate orthographic floor plans, elevations and vertical sections directly from the point cloud. AI-assisted vectorization helps convert views into editable CAD geometry, while DXF export allows you to continue working in your preferred design software.
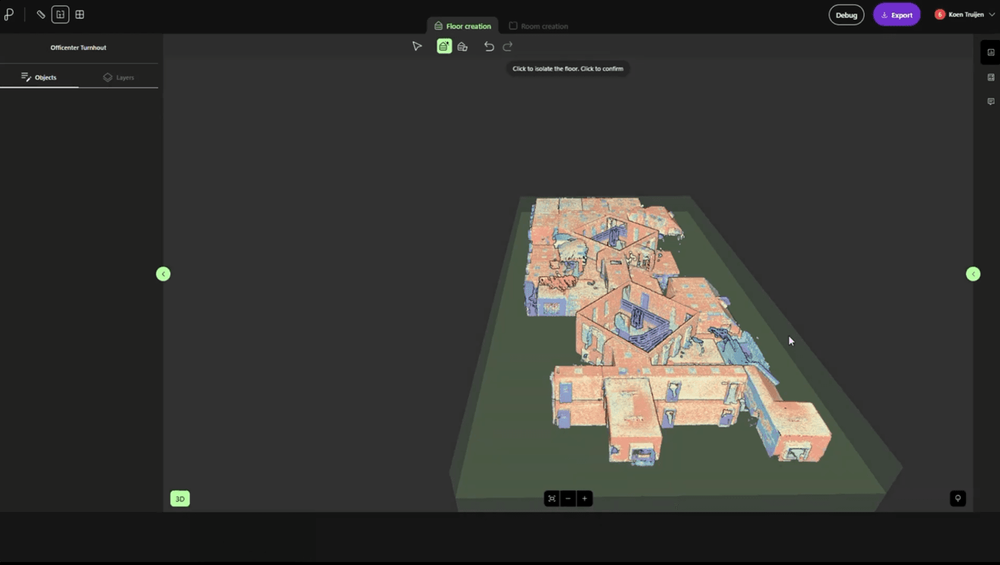
Document your results
Capture high-resolution screenshots for reports, inspections or project documentation. Every generated view remains linked to the original point cloud, making it easy to verify and communicate your results.
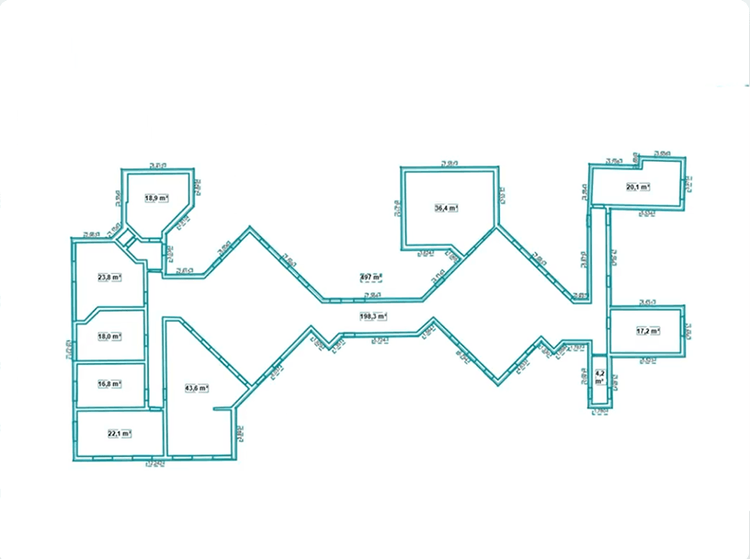
Everything in Surface Analysis
- Space detection
- Surface orientation filters
- Planar surface analysis
- Orthographic floor, elevation & section views
- Vertical section extraction
- AI-assisted vectorization
- Screenshot tool
- DXF export
Put your building surfaces to work
Start a free trial and generate your first orthographic views today. No credit card required.
Tutorials for this workflow
Measuring using line tool and 1 plane
Discover how to measure accurately by combining the line tool with a single reference plane - ideal for clean, consistent results in 3D environments or point cloud data.
Manual Floor Detection
Learn how to manually create floors using Manual Floor mode. Accurately define floor and ceiling levels for precise and controlled modeling.
Measuring using line tool and 2 planes
Learn to measure between surfaces using the line tool with two planes - one vertical, one horizontal - for precise 3D measurements across walls, floors, or complex geometries.