01
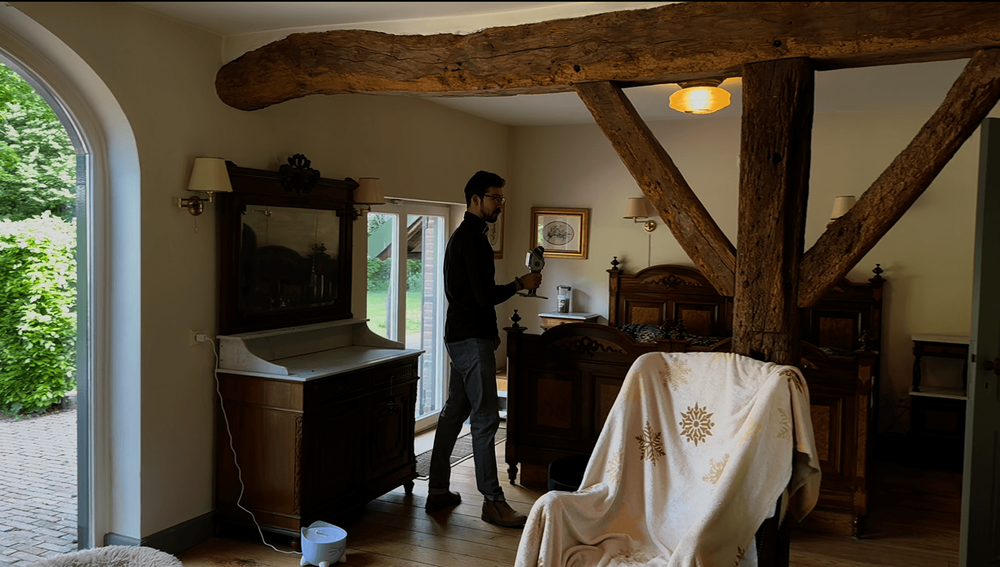
Scan & upload
Capture any interior space with your preferred 3D scanning solution and upload the point cloud directly to Pointorama. No preprocessing or manual cleanup required.
From scan to floor plan in record time, Pointorama simplifies what used to be complex.
Detect your floor plan - Pointorama: Floor plans from pointclouds
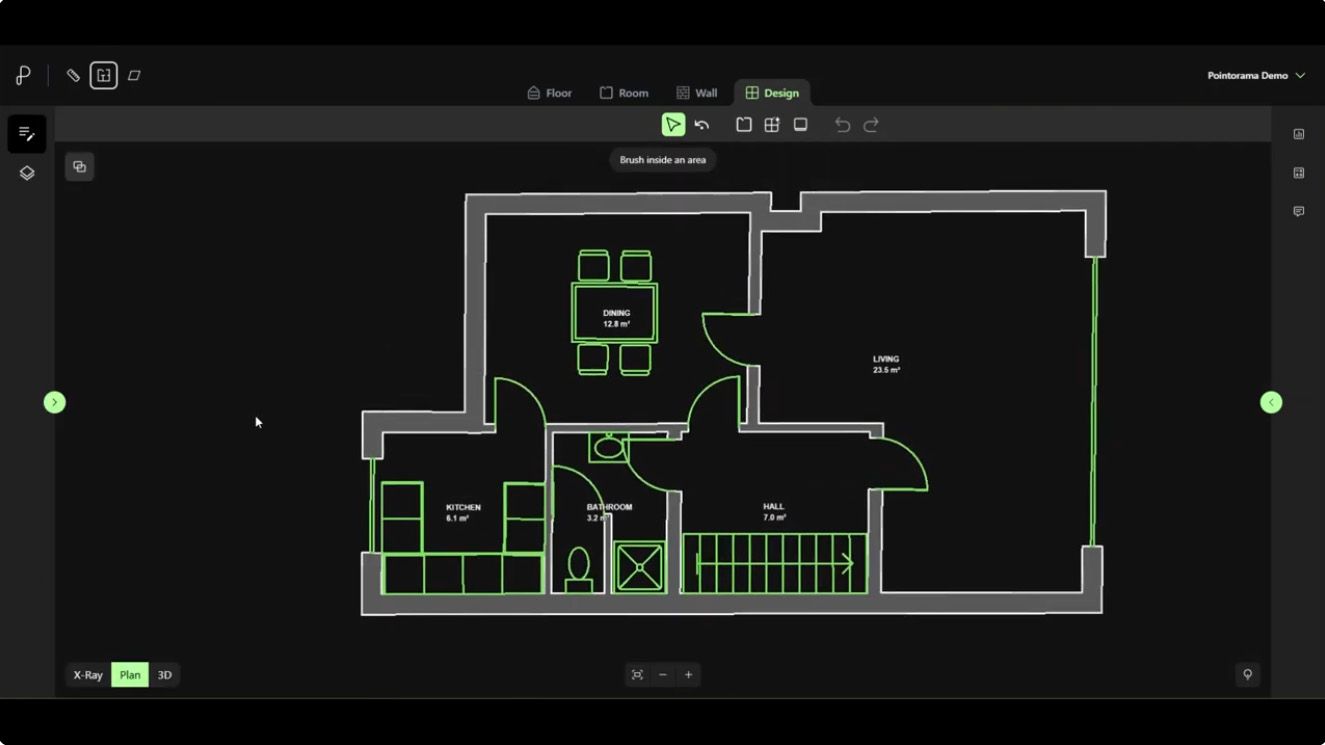
When you’re missing plans or dimensions, a 3D scan gives you the data. Pointorama turns that data into a complete floor plan. Upload your point cloud, detect floors and rooms, create and adjust walls, and add doors, windows, stairs, furniture and other details.
From raw point cloud to finished floor plan, everything happens in one workflow. Automation speeds up the repetitive work, while you stay in control to review, adjust and complete the result before exporting it to CAD, BIM or PDF.
From scan to complete floor plan in minutes. Discover our video tutorials and see how.
01
Capture any interior space with your preferred 3D scanning solution and upload the point cloud directly to Pointorama. No preprocessing or manual cleanup required.
02
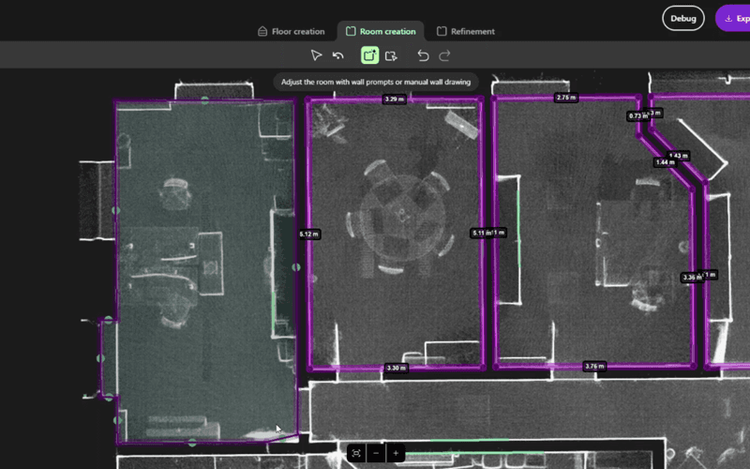
Pointorama automatically detects floors, rooms, walls, doors and windows from your scan data. Turn your raw point cloud into structured, editable geometry without tracing everything manually.
03
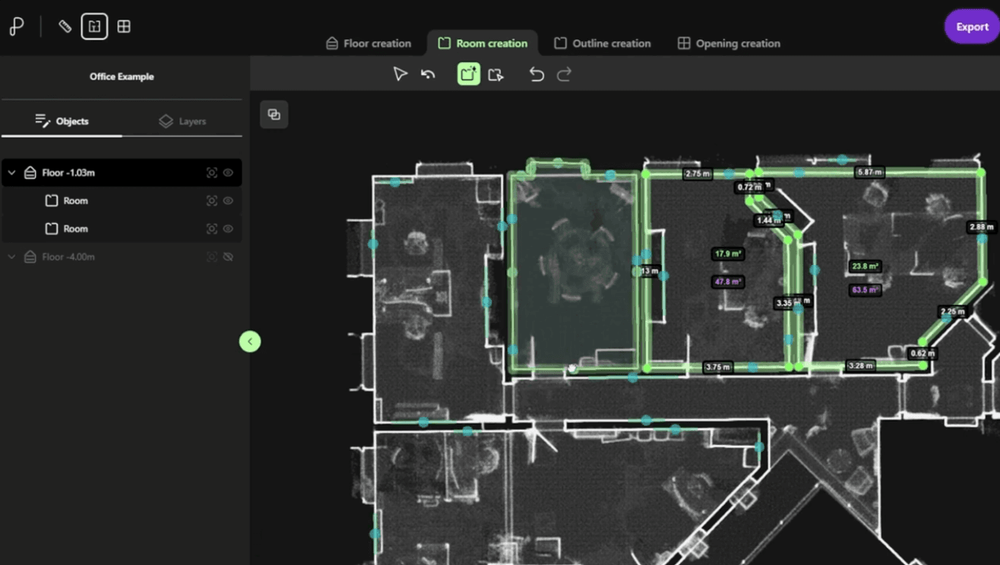
Review the detected geometry and adjust where needed. Move or reshape walls, refine rooms and openings, and check everything against the original point cloud. You stay in control at every step.
04
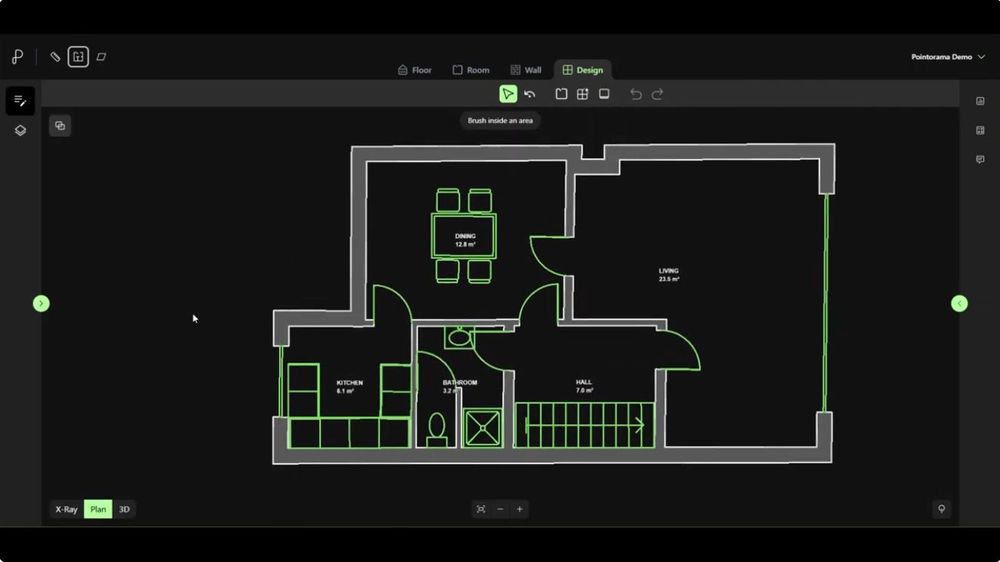
Turn the geometry into a complete floor plan. Add stairs, furniture and other details. Then export your finished result to DXF, IFC or PDF, ready for your next workflow.
Pointorama has transformed our indoor mapping process. We no longer spend hours cleaning up point clouds - now, we generate accurate 2D and 3D floor plans in just a few clicks. The seamless workflow and precision make it an essential tool for our projects!
Pointorama’s AI engine automatically interprets structural elements directly from your raw point cloud. With a single click, walls, doors, windows and spatial boundaries are detected within minutes, without manual tracing or pre-cleaning. Even in complex or multi-level interiors, the system reliably recognizes geometry and establishes a solid structural foundation for further refinement.
Pointorama takes you beyond walls, doors and windows. Once the building geometry is in place, you can complete the floor plan with stairs, tables, chairs, cabinets, sanitary fixtures and other details — directly within the same workflow. Instead of exporting basic geometry and finishing the drawing in separate software, you can turn your point cloud into a complete, professional floor plan ready to deliver to your client. **One scan. One workflow. One finished floor plan.**
While AI performs the heavy lifting, you remain fully in control of the final result. Review detected elements, adjust walls, refine corners and ensure every detail reflects the real geometry of the space. This balanced workflow combines intelligent automation with professional oversight, delivering both speed and dependable accuracy in every project. You stay in full control, in every step of the workflow.
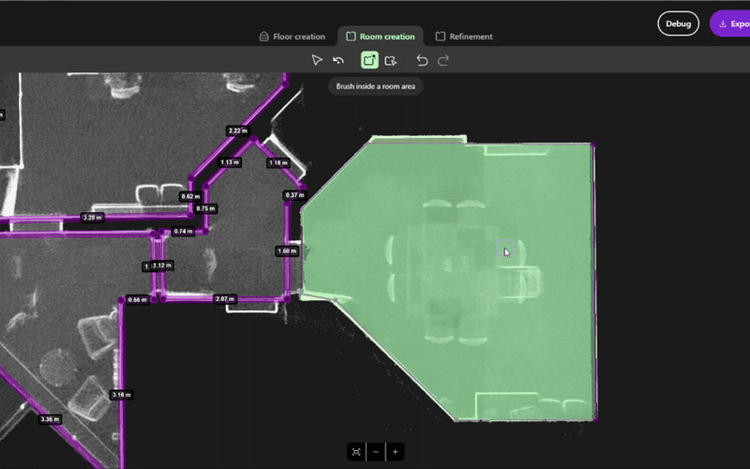
Transform raw scans into precise 2D and 3D floor plans in just a few clicks. Experience the fastest, most efficient way to generate accurate indoor measurements.